
M Mission
To provide efficient, economical and code-compliant design solutions by integrating engineering expertise with practical execution — ensuring safety, quality and timely delivery in every project.
Structural design you can build on.
For over two decades we have planned and engineered safe, economical, code-compliant buildings — independent houses, villas, apartments, commercial and industrial projects.
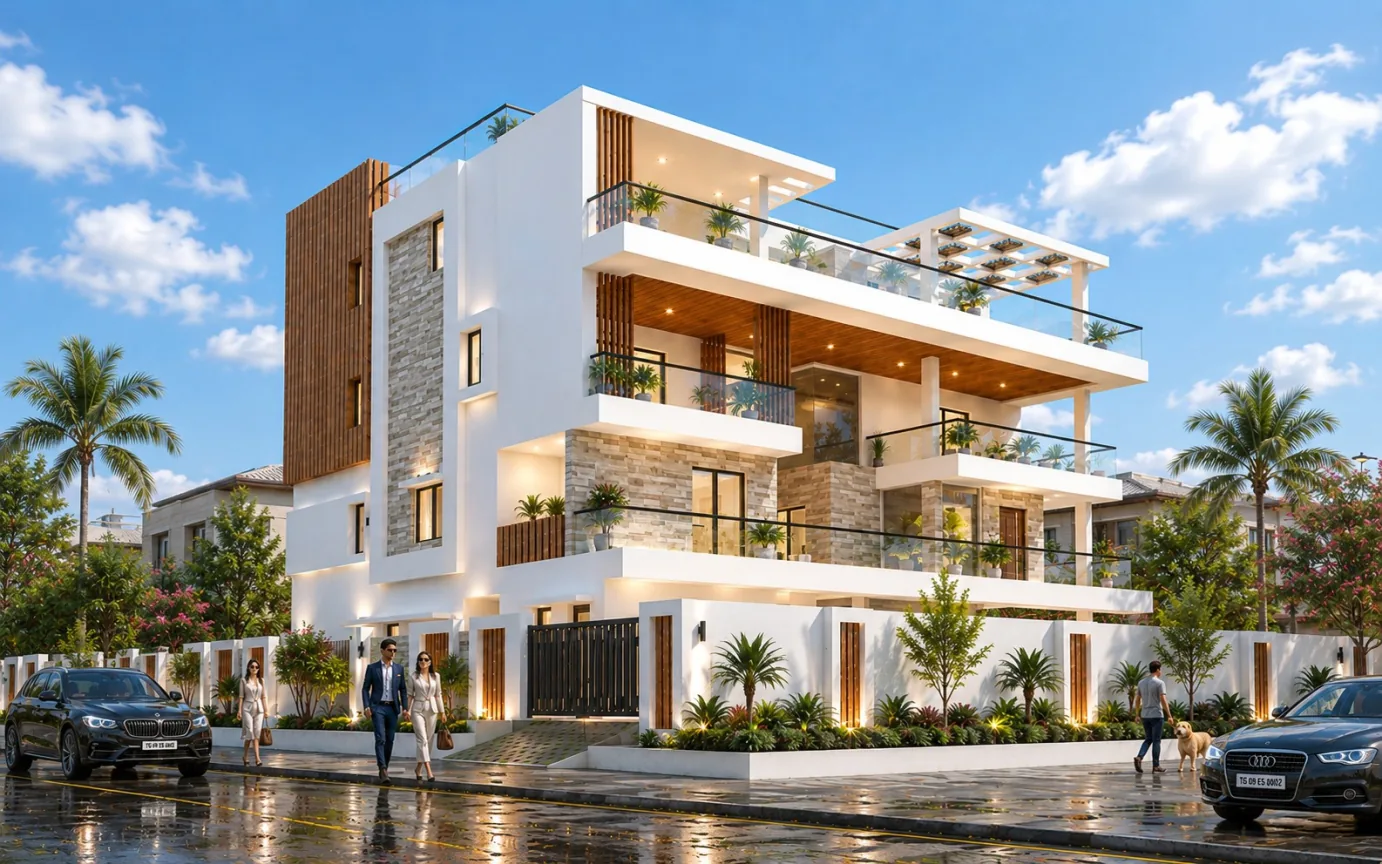
Sri Designs is a structural consulting organisation. Since 2003 our consultancy has successfully handled a wide range of residential, commercial and industrial projects. We undertake structural design, estimation and BOQ services in the civil engineering field.
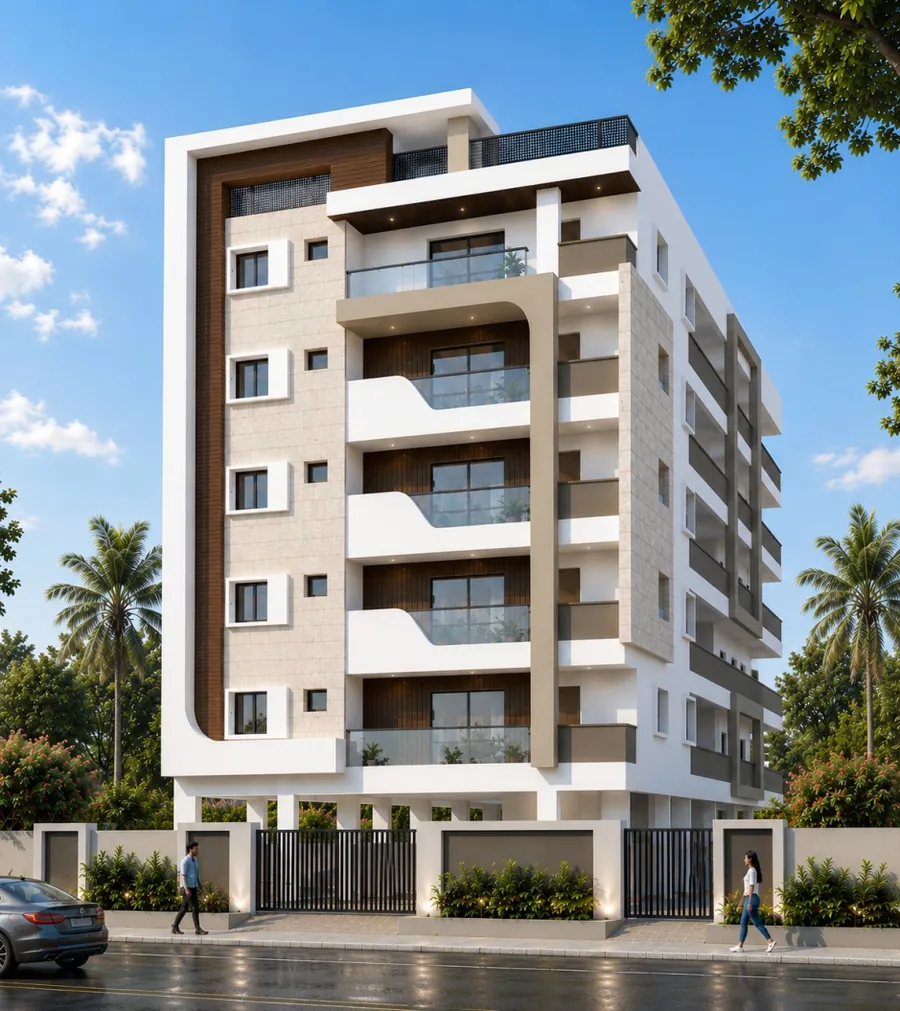
To provide efficient, economical and code-compliant design solutions by integrating engineering expertise with practical execution — ensuring safety, quality and timely delivery in every project.
To become a benchmark consultancy known for engineering excellence, modern design and client satisfaction across diverse sectors.
From the first floor plan and load calculation to the final bill of quantities — one team, accountable for your building.
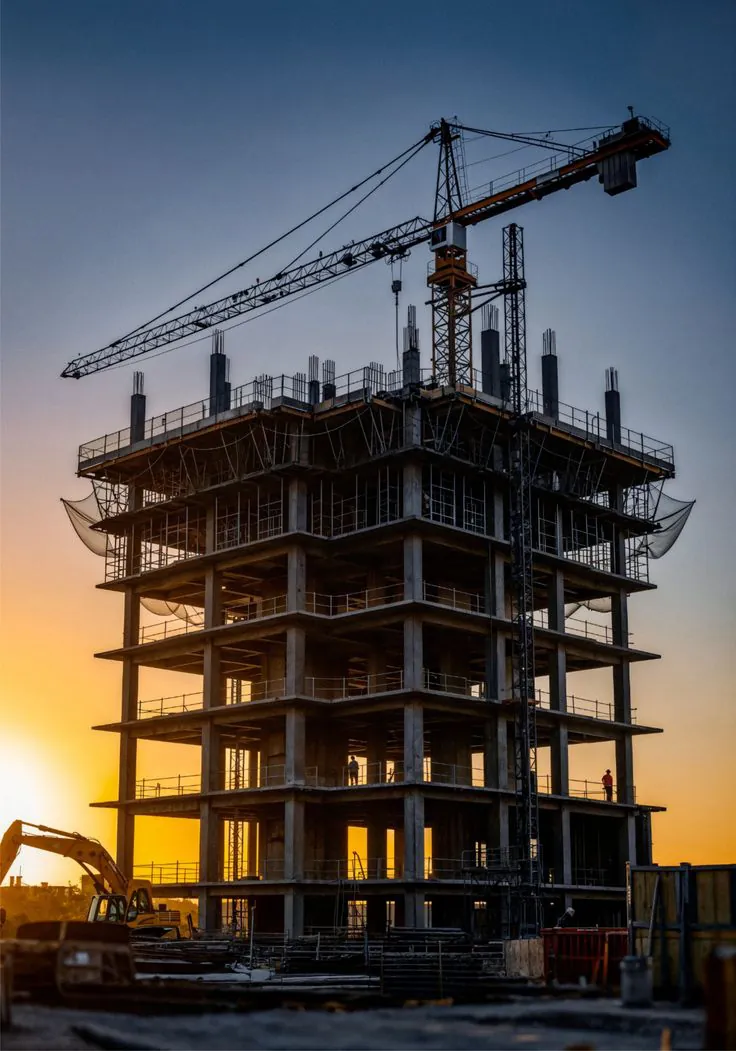
01 / 06
Building planning and layout design for houses, villas and apartments — practical plans, coordinated with the structural design from day one.
02 / 06
Analysis and design of reinforced concrete frames, slabs, beams and columns — detailed for safe, economical construction.
03 / 06
Structural steel and pre-engineered building systems for industrial and commercial spans.
04 / 06
Foundation systems designed around site soil data and building loads — the part of a structure you cannot fix later.
05 / 06
Earthquake analysis and detailing so structures perform safely under seismic loading, as the codes require.
06 / 06
Quantity estimates and bills of quantities that give owners and contractors a clear, dependable cost picture.
A handful of highlights from more than two decades of work — our portfolio spans many more homes, apartments, villa communities, commercial and industrial buildings.
These are only a few highlights. Since 2003 we have engineered many more homes, apartments, villa communities, commercial and industrial buildings.
Ask for referencesFloors: C = cellar, S = stilt, G = ground, followed by the number of upper floors.







More than two decades of structural practice — from independent villas to high-rise buildings up to G+15 floors.
Chief Consultant
Graduate in Civil Engineering
A civil engineering graduate with over 20 years of experience providing structural consultancy, estimation and BOQ services in the civil engineering field.
srinivas@sridesigns.co.inStructural Consultant
M.Tech Structural Engineering
A post-graduate in structural engineering with 5 years of experience on high-rise buildings up to G+15 floors, villas, and commercial and industrial projects.
vamsikrishna@sridesigns.co.inPlanning a house, villa or apartment building? Here’s what people usually want to know before they start.
We are architects and structural engineers based in Nizampet, Hyderabad. Since 2003 we have provided architectural planning, RCC and steel structural design, foundation design, seismic analysis, and estimation and BOQ services for residential, commercial and industrial buildings.
Yes. Our work ranges from independent houses and triplex villas to gated villa communities, apartment buildings up to G+15 floors, commercial buildings and industrial projects.
We are based in Hyderabad and work across Telangana and Andhra Pradesh — recent projects include Madhapur, Bachupally, Gandipet, Dayara, Anantapur and Nandyal.
Your architectural floor plans (or we can prepare them for you), the plot size, the number of floors you plan to build and, where available, a soil investigation report. Call or email us and we’ll tell you exactly what your project needs.
Yes. Every design follows the applicable Indian Standard codes — such as IS 456 for reinforced concrete, IS 800 for steel and IS 1893 for earthquake-resistant design — balancing safety with economy.
Yes. We prepare quantity estimates and detailed bills of quantities, so owners and contractors can budget, compare quotes and keep construction costs under control.
Tell us about the site, number of floors and timeline — we’ll get back to you with how we can help.